
$277,500
$282,400
1.7%For more information regarding the value of a property, please contact us for a free consultation.
3 Beds
2 Baths
1,551 SqFt
SOLD DATE : 10/28/2026
Key Details
Sold Price $277,500
Property Type Single Family Home
Sub Type Single Family Residence
Listing Status Sold
Purchase Type For Sale
Square Footage 1,551 sqft
Price per Sqft $178
Subdivision Cape Coral
MLS Listing ID A4703470
Sold Date 10/28/26
Bedrooms 3
Full Baths 2
Construction Status Completed
HOA Y/N No
Year Built 1992
Annual Tax Amount $6,445
Lot Size 10,454 Sqft
Acres 0.24
Lot Dimensions 85x125
Property Sub-Type Single Family Residence
Source Stellar MLS
Property Description
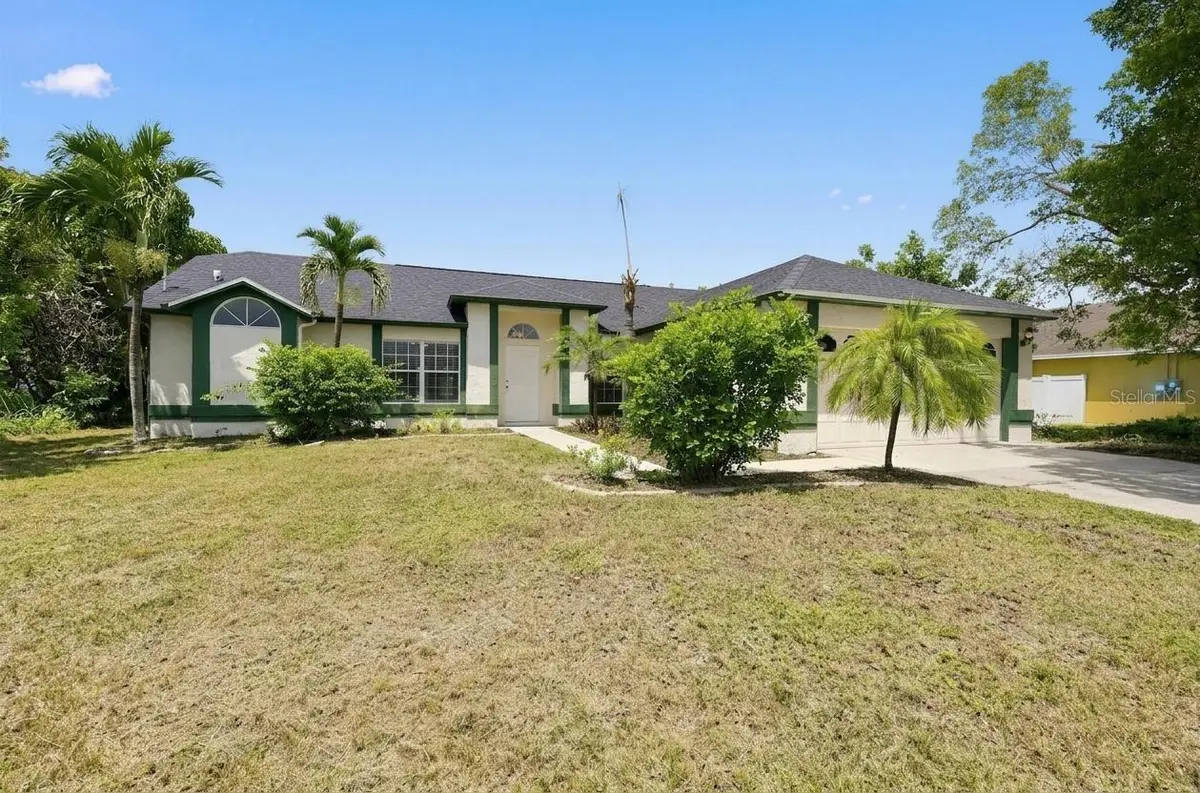
Virtually Staged. Welcome to your slice of paradise in highly desirable Southwest Cape Coral! This inviting 3-bedroom, 2-bath Pool home offers the perfect blend of comfort, style, and Florida living. Step inside to a bright, open layout featuring soaring cathedral ceilings, abundant natural light, and a smart split-bedroom design that offers privacy for everyone. The spacious living and dining areas flow effortlessly into the family room and kitchen, creating an ideal setup for entertaining or relaxing at home. French doors open to your private screened pool and brick-paver lanai—perfect for morning coffee, weekend barbecues, or cooling off after a day in the Florida sun. The private primary suite provides a peaceful retreat, while two additional bedrooms offer plenty of space for family, guests, or a home office. An attached 2-car garage, central water and sewer, and a generous homesite add even more value. Conveniently located near shopping, dining, entertainment, and major roadways, this home puts the best of Cape Coral within easy reach. Whether you're searching for a year-round residence or a sunny seasonal getaway, this one checks all the boxes.
Location
State FL
County Lee
Community Cape Coral
Area 33914 - Cape Coral
Zoning R1
Interior
Interior Features Ceiling Fans(s), Primary Bedroom Main Floor, Split Bedroom
Heating Central
Cooling Central Air
Flooring Carpet, Vinyl
Furnishings Unfurnished
Fireplace false
Appliance Dishwasher, Microwave, Range, Refrigerator
Laundry Electric Dryer Hookup, In Garage, Washer Hookup
Exterior
Exterior Feature None
Parking Features Driveway
Garage Spaces 2.0
Fence Fenced, Vinyl
Pool In Ground, Screen Enclosure
Utilities Available Electricity Connected, Public, Sewer Connected, Water Connected
View Y/N No
Water Access No
View Trees/Woods
Roof Type Shingle
Porch Covered, Patio, Screened
Attached Garage true
Exposure South
Garage true
Private Pool Yes
Building
Lot Description Paved
Story 1
Entry Level One
Foundation Concrete Perimeter
Lot Size Range 0 to less than 1/4
Sewer Public Sewer
Water Public
Architectural Style Ranch
Structure Type Stucco,Vinyl Siding
New Construction false
Construction Status Completed
Others
Senior Community No
Ownership Fee Simple
Acceptable Financing Cash, Conventional
Listing Terms Cash, Conventional
Special Listing Condition None
Read Less Info
Want to know what your home might be worth? Contact us for a FREE valuation!
Our team is ready to help you sell your home for the highest possible price ASAP

© 2026 My Florida Regional MLS DBA Stellar MLS. All Rights Reserved.
Bought with Non-Member Agent STELLAR NON-MEMBER OFFICE
Nearby Locations