

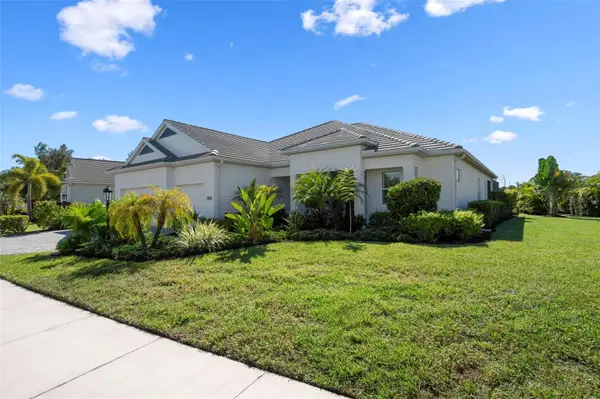



3 Beds
3 Baths
2,699 SqFt
3 Beds
3 Baths
2,699 SqFt
Key Details
Property Type Single Family Home
Sub Type Single Family Residence
Listing Status Active
Purchase Type For Sale
Square Footage 2,699 sqft
Price per Sqft $426
Subdivision Boca Royale
MLS Listing ID N6146325
Bedrooms 3
Full Baths 3
Construction Status Completed
HOA Fees $1,865/qua
HOA Y/N Yes
Annual Recurring Fee 7463.88
Year Built 2021
Annual Tax Amount $9,366
Lot Size 0.290 Acres
Acres 0.29
Property Sub-Type Single Family Residence
Source Stellar MLS
Property Description
Discover this exceptional 3-bedroom, 3-bath Captiva model, ideally situated along a picturesque pond on a quiet cul-de-sac. Offered fully furnished with a few exceptions, this home is ready for you to move in and enjoy!
The screened lanai features an outdoor kitchen perfect for entertaining while enjoying the peaceful water views. Inside, high ceilings, plantation shutters, and a shiplap-accented foyer add style & character. The kitchen offers granite counters, soft close cabinetry, walk-in pantry with custom shelving & lighting, while a dedicated study and impressive club room with custom bar, refrigerator, and pool table provide versatile spaces for work and play.
Additional features include remote-controlled storm shades at the rear of the home, a three-car garage with workbench and utility sink, & laundry room with extra storage. Too many upgrades to mention.
Enjoy country club living in a Boca Royale with golf and racquet sports available but not required, giving you the flexibility to embrace the lifestyle on your terms. This exceptional home offers the perfect blend of comfort, convenience, and the Florida Lifestyle!
Location
State FL
County Sarasota
Community Boca Royale
Area 34223 - Englewood
Zoning RSF1
Rooms
Other Rooms Bonus Room
Interior
Interior Features Ceiling Fans(s), Crown Molding, Eat-in Kitchen, High Ceilings, Open Floorplan, Split Bedroom, Tray Ceiling(s), Walk-In Closet(s)
Heating Electric
Cooling Central Air
Flooring Carpet, Ceramic Tile, Luxury Vinyl
Furnishings Furnished
Fireplace false
Appliance Bar Fridge, Built-In Oven, Cooktop, Dishwasher, Disposal, Dryer, Exhaust Fan, Gas Water Heater, Microwave, Range, Range Hood, Refrigerator, Washer
Laundry Laundry Room
Exterior
Exterior Feature Hurricane Shutters, Outdoor Grill, Outdoor Kitchen, Shade Shutter(s), Sidewalk
Parking Features Driveway, Golf Cart Garage, Workshop in Garage
Garage Spaces 3.0
Pool In Ground, Gunite, Heated, Screen Enclosure
Community Features Clubhouse, Deed Restrictions, Dog Park, Fitness Center, Gated Community - Guard, Golf Carts OK, Golf, Pool, Restaurant, Sidewalks, Tennis Court(s), Street Lights
Utilities Available Fiber Optics, Sewer Connected, Sprinkler Recycled
Amenities Available Clubhouse, Fitness Center, Gated, Golf Course, Maintenance, Pickleball Court(s), Pool, Tennis Court(s)
View Y/N Yes
Water Access No
View Water
Roof Type Slate
Porch Covered, Enclosed, Front Porch, Rear Porch, Screened
Attached Garage true
Exposure East
Garage true
Private Pool Yes
Building
Lot Description Near Golf Course, Sidewalk, Street Dead-End, Paved
Story 1
Entry Level One
Foundation Block
Lot Size Range 1/4 to less than 1/2
Builder Name Neal Builder
Sewer Public Sewer
Water Public
Architectural Style Coastal
Structure Type Stucco
New Construction false
Construction Status Completed
Schools
Elementary Schools Englewood Elementary
Middle Schools L.A. Ainger Middle
High Schools Lemon Bay High
Others
Pets Allowed No
HOA Fee Include Guard - 24 Hour,Pool,Maintenance Grounds,Pest Control,Trash
Senior Community No
Ownership Fee Simple
Monthly Total Fees $621
Acceptable Financing Cash, Conventional
Membership Fee Required Required
Listing Terms Cash, Conventional
Special Listing Condition None
Virtual Tour https://show.tours/v/Tf3JgWd?b=0

Nearby Locations