




3 Beds
2 Baths
1,200 SqFt
3 Beds
2 Baths
1,200 SqFt
Key Details
Property Type Single Family Home
Sub Type Single Family Residence
Listing Status Active
Purchase Type For Sale
Square Footage 1,200 sqft
Price per Sqft $216
Subdivision Rolling Ranch Estate
MLS Listing ID O6452676
Bedrooms 3
Full Baths 2
Construction Status Completed
HOA Y/N No
Year Built 2025
Annual Tax Amount $549
Lot Size 0.360 Acres
Acres 0.36
Lot Dimensions 78x201
Property Sub-Type Single Family Residence
Source Stellar MLS
Property Description
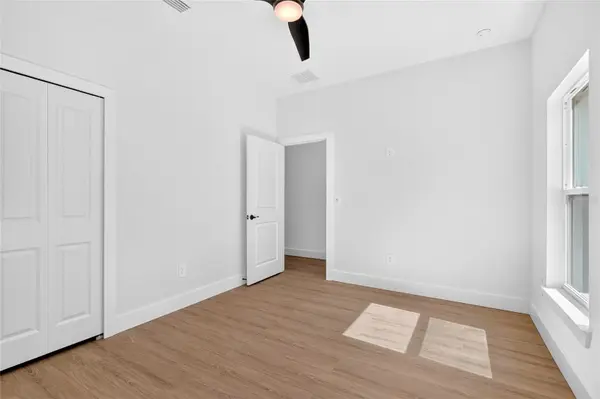
Get ready to fall in love with this beautifully designed 3-bedroom, 2-bath home offering fantastic curb appeal, gorgeous modern finishes, and the fresh feel of brand-new construction! From the moment you arrive, you'll appreciate the contemporary design and inviting atmosphere. Step inside and discover stunning luxury vinyl plank flooring throughout the ENTIRE HOME—NO CARPET ANYWHERE!
The spacious, open-concept living room flows effortlessly into a beautiful modern kitchen featuring gorgeous quartz countertops, stainless steel appliances, stylish contemporary finishes, and a large center island with seating for up to FIVE barstools! Whether you're entertaining friends, enjoying family dinners, or grabbing a quick breakfast before heading out, this kitchen is ready for it all! The beautiful quartz countertops add a touch of elegance while offering the perfect combination of modern style and everyday functionality.
The generously sized primary bedroom offers a relaxing retreat, while the beautifully designed primary bathroom delivers a touch of spa-inspired style with a gorgeous tiled shower, seamless glass shower door, modern raised vanity, and sleek contemporary finishes. 2 additional bedrooms share the guest bathroom is equally impressive, featuring a tiled tub-and-shower combination and a stylish modern vanity.
Love the outdoors? You're in luck! Open the double sliding glass doors from the spacious living room and step onto your covered lanai, the perfect place to enjoy morning coffee, afternoon relaxation, or those beautiful Florida evenings. Beyond the lanai awaits a large, spacious backyard with plenty of room for entertaining, pets, outdoor activities, or creating your own backyard oasis!
With its eye-catching curb appeal, modern fixtures, beautiful quartz countertops, open living spaces, gorgeous flooring, and fantastic indoor-outdoor flow, this home offers everything you need to enjoy the Florida lifestyle!
Location
State FL
County Marion
Community Rolling Ranch Estate
Area 34432 - Dunnellon
Zoning R1
Rooms
Other Rooms Den/Library/Office
Interior
Interior Features High Ceilings, Other, Primary Bedroom Main Floor
Heating Central
Cooling Central Air
Flooring Tile
Furnishings Unfurnished
Fireplace false
Appliance Dishwasher, Dryer, Microwave, Range, Refrigerator, Washer
Laundry In Garage
Exterior
Exterior Feature Private Entrance, Private Mailbox, Private Yard
Garage Spaces 1.0
Utilities Available Electricity Available
View Y/N No
Water Access No
Roof Type Shingle
Attached Garage true
Exposure South
Garage true
Private Pool No
Building
Lot Description Cleared
Entry Level One
Foundation Slab
Lot Size Range 1/4 to less than 1/2
Builder Name Forge Construction
Sewer Septic Tank
Water Well
Structure Type Block,Concrete,Stucco
New Construction true
Construction Status Completed
Others
Pets Allowed Yes
Senior Community No
Ownership Fee Simple
Acceptable Financing Cash, Conventional, FHA, USDA Loan, VA Loan
Listing Terms Cash, Conventional, FHA, USDA Loan, VA Loan
Special Listing Condition None

Nearby Locations