


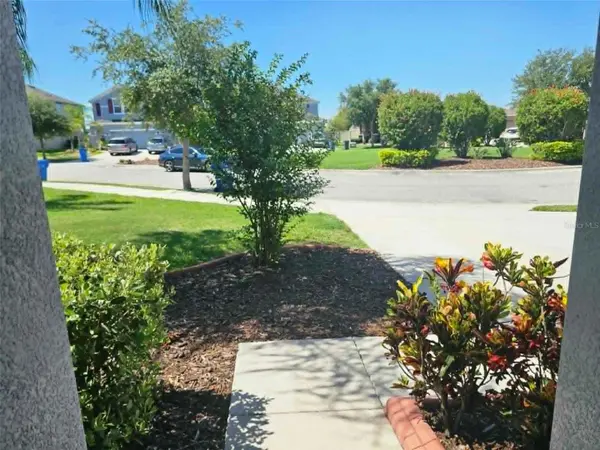


4 Beds
2 Baths
2,046 SqFt
4 Beds
2 Baths
2,046 SqFt
Key Details
Property Type Single Family Home
Sub Type Single Family Residence
Listing Status Active
Purchase Type For Rent
Square Footage 2,046 sqft
Subdivision Reserve At Pradera Ph 1A
MLS Listing ID TB8554153
Bedrooms 4
Full Baths 2
HOA Y/N No
Year Built 2018
Lot Size 7,405 Sqft
Acres 0.17
Property Sub-Type Single Family Residence
Source Stellar MLS
Property Description
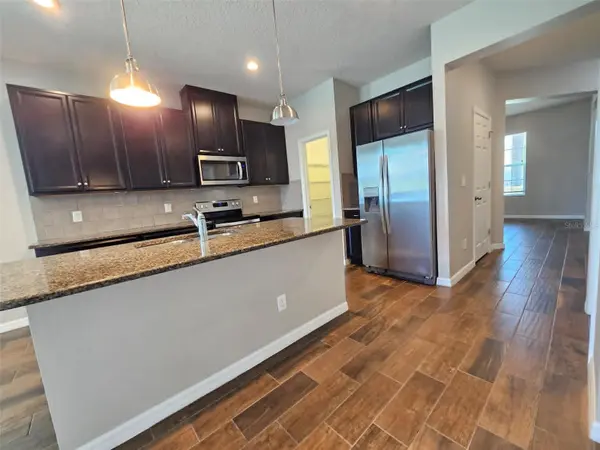
The heart of the home features an expansive open-concept layout adorned with durable tile flooring. Designed for effortless entertaining, the gourmet kitchen boasts rich granite countertops, a massive center island, premium cabinetry, and an oversized walk-in pantry. Disappear into your private backyard sanctuary through dramatic 3-panel sliding glass doors that frame peaceful water vistas.
A thoughtful split-bedroom floor plan ensures maximum privacy. The palatial primary suite serves as a personal retreat, complete with dual vanities, a deep garden tub, a separate walk-in shower, and a generous walk-in closet. Three spacious secondary bedrooms share a pristine full bath.
Freshly painted inside and out with brand-new bedroom carpeting, this home is immaculate and available for immediate move-in.
Residents of The Reserve at Pradera enjoy top-tier community amenities, including a resort-style pool, splash pad, dog park, playground, basketball courts, and walking trails. Zoned for highly rated schools and located just minutes from US-301 and I-75, this property offers an effortless commute to Tampa. Rental opportunities combining this level of privacy, views, and community perks are exceptionally rare. Schedule your private tour today!
Location
State FL
County Hillsborough
Community Reserve At Pradera Ph 1A
Area 33579 - Riverview
Rooms
Other Rooms Formal Dining Room Separate
Interior
Interior Features Ceiling Fans(s), Open Floorplan
Heating Central
Cooling Central Air
Flooring Carpet, Ceramic Tile
Furnishings Unfurnished
Fireplace false
Appliance Dishwasher, Disposal, Dryer, Electric Water Heater, Exhaust Fan, Microwave, Range, Refrigerator, Washer
Laundry Laundry Room
Exterior
Exterior Feature Hurricane Shutters
Parking Features Garage Door Opener
Garage Spaces 2.0
Fence Back Yard
Utilities Available Cable Connected, Electricity Connected, Public
View Y/N No
Water Access No
View Water
Porch Rear Porch
Attached Garage true
Garage true
Private Pool No
Building
Lot Description Cul-De-Sac
Story 1
Entry Level One
Sewer Public Sewer
Water Public
New Construction false
Schools
Elementary Schools Warren Hope Dawson Elementary
Middle Schools Eisenhower-Hb
High Schools East Bay-Hb
Others
Pets Allowed Monthly Pet Fee, Pet Deposit
Senior Community No
Pet Size Medium (36-60 Lbs.)
Membership Fee Required Required
Num of Pet 2

Nearby Locations