




5 Beds
4 Baths
4,272 SqFt
5 Beds
4 Baths
4,272 SqFt
Key Details
Property Type Single Family Home
Sub Type Single Family Residence
Listing Status Active
Purchase Type For Rent
Square Footage 4,272 sqft
Subdivision Whispering Pines Ph 2
MLS Listing ID S5158867
Bedrooms 5
Full Baths 3
Half Baths 1
Construction Status Completed
HOA Y/N No
Year Built 2024
Lot Size 8,712 Sqft
Acres 0.2
Property Sub-Type Single Family Residence
Source Stellar MLS
Property Description
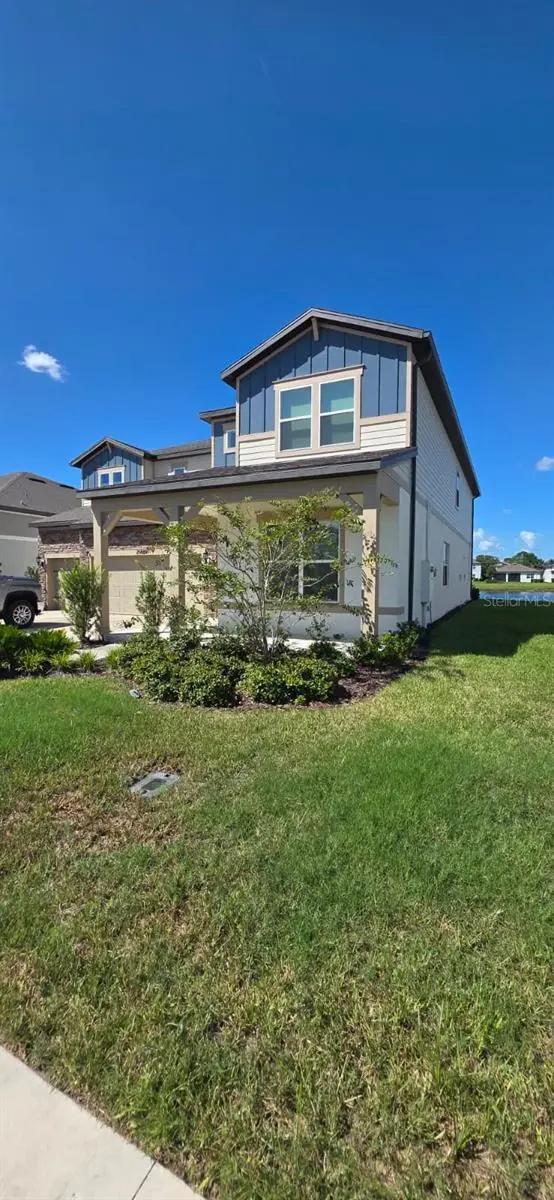
Home, offering the perfect combination of modern design, spacious living, and energy efficiency in a natural gas community. The first floor
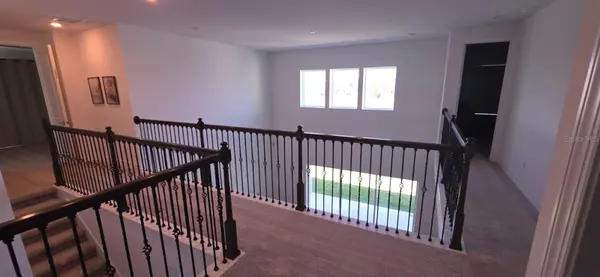
includes a spacious living room plus bonus room for a perfect for family entertainment. In addition, it includes a guest bedroom. Upstairs Further includes
owner's suite with ensuite bathroom and large walk-in closet, 3 additional bedrooms, full bath, and a conveniently located laundry room. The
luxurious and spacious kitchen floorplan features a large center island with granite countertops, modern cabinets, and a closet pantry. This house is gorgeous.
comes with stainless steel appliances with an installed range, microwave, and built-in dishwasher. Additional upgrades included ceiling fans,
window blinds, light fixtures, and fenced backyard. This home also comes complete with a refrigerator, washer, dryer, water softener, and reverse
osmosis (RO) system—making it truly move-in ready. The Whispering Pine community is perfectly connected to the center of Land O' Lakes! This
home is an ideal location with an A-rated school zone. Conveniently positioned just off US-41 and mere minutes from SR-54, and with easy
access to I-75 and Veterans Expressway, this gated community offers proximity to a variety of dining and shopping options. Resort-style
amenities are on the horizon, including clubhouse, a cabana and pool, playground, and dog park. Plus, enjoy the added bonus of high-speed
internet and a TV package included in the HOA.
Location
State FL
County Pasco
Community Whispering Pines Ph 2
Area 34638 - Land O Lakes
Interior
Interior Features High Ceilings, In Wall Pest System, Open Floorplan, Walk-In Closet(s), Window Treatments
Heating Central
Cooling Central Air
Furnishings Unfurnished
Fireplace false
Appliance Cooktop, Dishwasher, Dryer, Electric Water Heater, Exhaust Fan, Microwave, Refrigerator, Washer
Laundry Electric Dryer Hookup, Laundry Closet
Exterior
Parking Features Golf Cart Garage
Garage Spaces 3.0
Waterfront Description Lake Front
View Y/N Yes
Water Access No
View Water
Attached Garage false
Garage true
Private Pool No
Building
Lot Description Private
Story 2
Entry Level Two
Sewer Public Sewer
Water Public
Unit Floor 2
New Construction false
Construction Status Completed
Schools
Elementary Schools Oakstead Elementary-Po
Middle Schools Charles S. Rushe Middle-Po
High Schools Sunlake High School-Po
Others
Pets Allowed Pet Deposit
Senior Community No
Membership Fee Required Required
Num of Pet 2
Virtual Tour https://www.propertypanorama.com/instaview/stellar/S5158867

Nearby Locations