


4 Beds
2 Baths
1,643 SqFt
4 Beds
2 Baths
1,643 SqFt
Key Details
Property Type Single Family Home
Sub Type Single Family Residence
Listing Status Active
Purchase Type For Sale
Square Footage 1,643 sqft
Price per Sqft $161
Subdivision Marion Oaks Un 10
MLS Listing ID OM733419
Bedrooms 4
Full Baths 2
HOA Y/N No
Year Built 2006
Annual Tax Amount $1,625
Lot Size 10,018 Sqft
Acres 0.23
Property Sub-Type Single Family Residence
Source Stellar MLS
Property Description
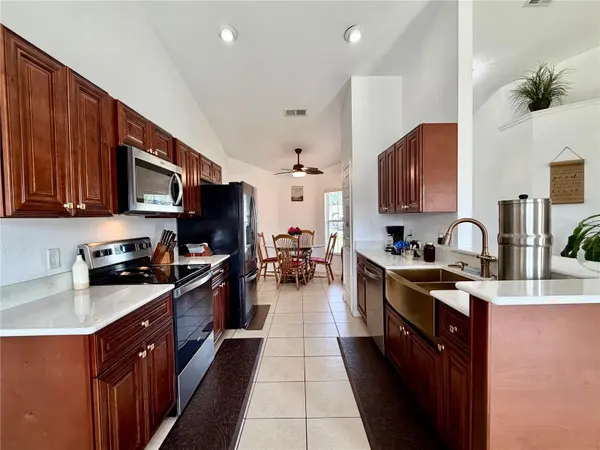
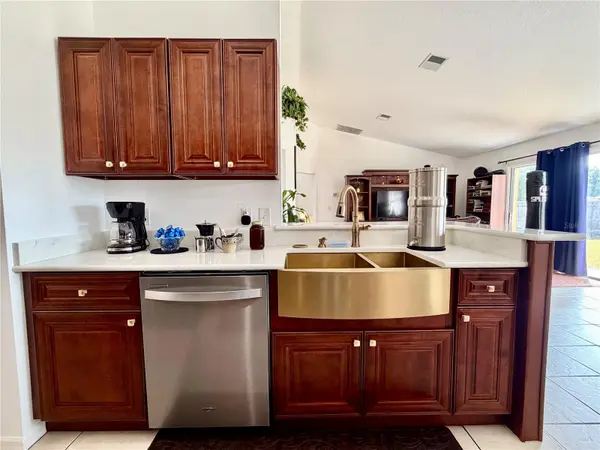
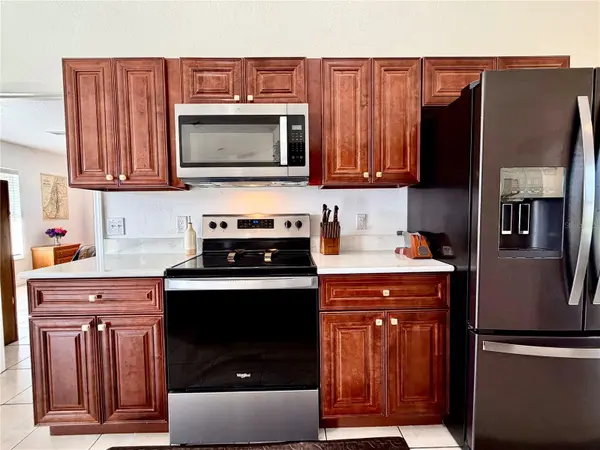
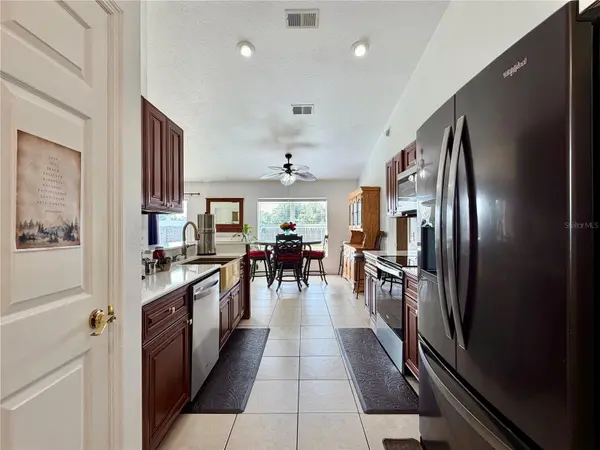
Step inside to find ceramic tile flooring throughout the entire home, providing a clean, cohesive look with easy maintenance. The updated kitchen features quartz countertops, modern cabinetry, stainless steel appliances, a farmhouse-style sink, and an electric range, creating an inviting space for everyday meals and entertaining.
The spacious primary bedroom includes a private ensuite bathroom and walk-in closet, while all three guest bedrooms feature built-in closets for convenient storage. A dedicated indoor laundry room provides direct access to the attached two-car garage.
Outside, the fully fenced backyard offers plenty of room for pets, gardening, entertaining, or simply enjoying the Florida sunshine. A storage shed conveys with the property, adding valuable space for lawn equipment, tools, and outdoor gear.
An added feature is the home's generator hookup with a safety interlock setup, allowing a compatible portable generator to be connected to provide backup power to the home. The generator itself does not convey.
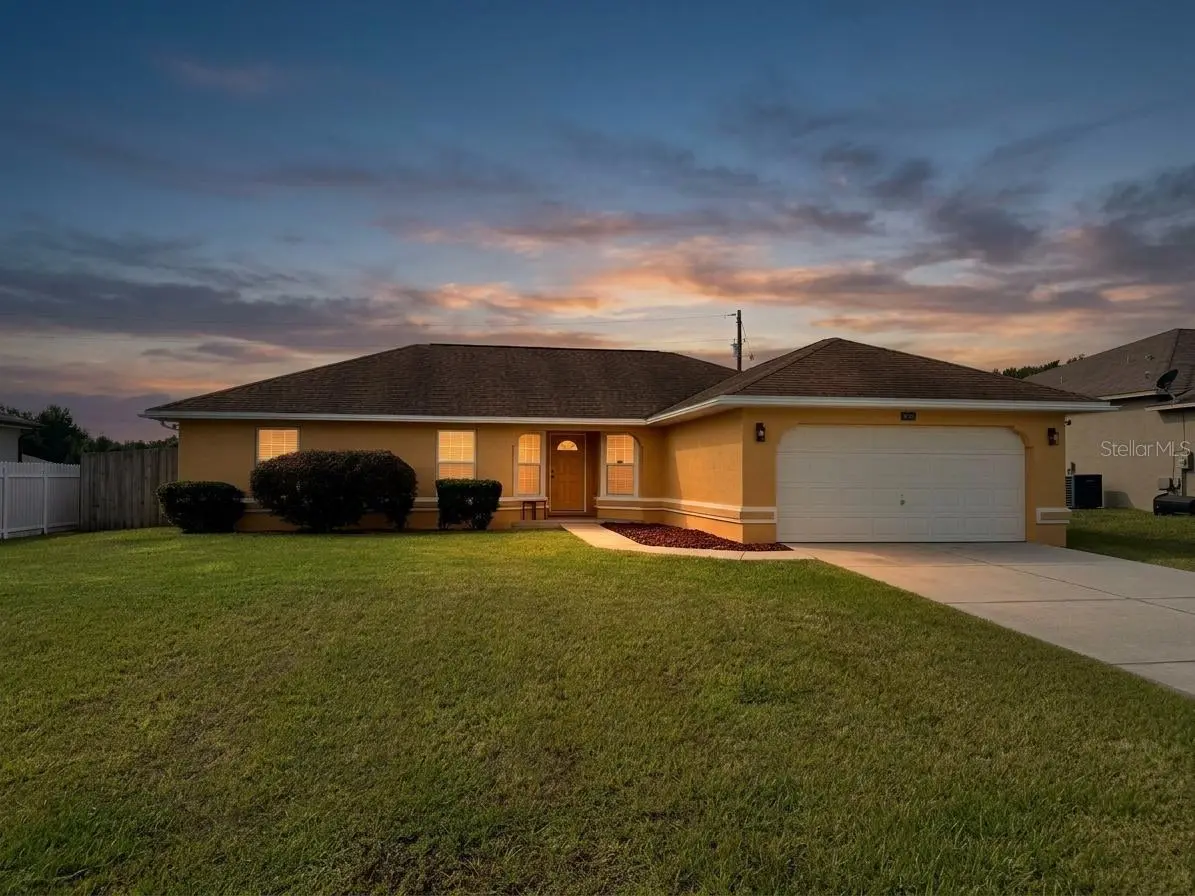
Located in Marion Oaks with convenient access to shopping, dining, schools, and major roadways, this 4-bedroom home combines practical features, updated finishes, and versatile indoor and outdoor living space.
Location
State FL
County Marion
Community Marion Oaks Un 10
Area 34473 - Ocala
Zoning R1
Interior
Interior Features Ceiling Fans(s), Open Floorplan
Heating Electric
Cooling Central Air
Flooring Ceramic Tile
Furnishings Unfurnished
Fireplace false
Appliance Dishwasher, Dryer, Microwave, Range, Refrigerator
Laundry Laundry Room
Exterior
Exterior Feature Private Mailbox
Garage Spaces 2.0
Fence Wood
Utilities Available Electricity Connected
View Y/N No
Water Access No
Roof Type Shingle
Attached Garage true
Exposure North
Garage true
Private Pool No
Building
Entry Level One
Foundation Slab
Lot Size Range 0 to less than 1/4
Sewer Septic Tank
Water Public
Architectural Style Ranch
Structure Type Block
New Construction false
Others
Senior Community No
Ownership Fee Simple
Acceptable Financing Cash, Conventional, FHA, VA Loan
Listing Terms Cash, Conventional, FHA, VA Loan
Special Listing Condition None
Virtual Tour https://www.propertypanorama.com/instaview/stellar/OM733419

Nearby Locations