



4 Beds
4 Baths
2,627 SqFt
4 Beds
4 Baths
2,627 SqFt
Key Details
Property Type Single Family Home
Sub Type Single Family Residence
Listing Status Active
Purchase Type For Sale
Square Footage 2,627 sqft
Price per Sqft $314
Subdivision Cottages At Blu Vista
MLS Listing ID A4702245
Bedrooms 4
Full Baths 3
Half Baths 1
Construction Status Completed
HOA Fees $365/Semi-Annually
HOA Y/N Yes
Annual Recurring Fee 730.0
Year Built 2009
Annual Tax Amount $7,565
Lot Size 7,405 Sqft
Acres 0.17
Lot Dimensions 53X127X64X127
Property Sub-Type Single Family Residence
Source Stellar MLS
Property Description
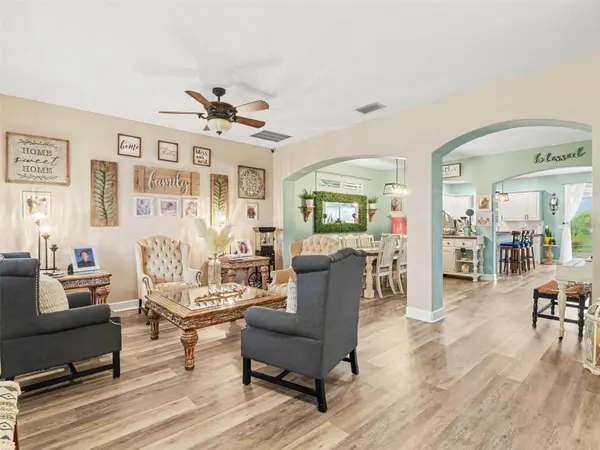
Stepping back inside, the layout makes living and entertaining effortless. High ceilings, warm luxury vinyl plank flooring, and graceful architectural arches seamlessly connect the main living spaces. The remodeled kitchen sits right at the center of it all, equipped with crisp white cabinetry, granite counter space, a center island, and bar seating that looks straight through wide glass sliders to the pool and water beyond.
The floor plan offers remarkable flexibility and room for everyone. On the main level, the spacious primary suite serves as a quiet retreat featuring a private bath and quick access to the main living areas. Upstairs, the second floor features a second full en-suite bedroom complete with its own private bath, along with two additional oversized bedrooms joined by a convenient Jack-and-Jill bath layout.
Finished with key upgrades including two brand-new 2026 HVAC systems with 10-year warranties, and low HOA fees, the convenience of this position is tough to beat. Situated just minutes from the premier shopping and dining at University Town Center (UTC), you are also a short drive to vibrant downtown Sarasota, the white sands of Lido Beach, and the crystal waters of Longboat Key. It's an unmatchable blend of complete privacy, world-class Gulf Coast lifestyle, and effortless everyday convenience.
Location
State FL
County Manatee
Community Cottages At Blu Vista
Area 34243 - Sarasota
Zoning PDR
Direction E
Rooms
Other Rooms Bonus Room, Family Room, Formal Living Room Separate
Interior
Interior Features Ceiling Fans(s), Open Floorplan, Primary Bedroom Main Floor, Solid Surface Counters, Walk-In Closet(s), Window Treatments
Heating Electric
Cooling Central Air
Flooring Carpet, Ceramic Tile, Luxury Vinyl
Furnishings Unfurnished
Fireplace false
Appliance Dishwasher, Disposal, Dryer, Electric Water Heater, Microwave, Range, Refrigerator, Washer
Laundry Inside, Laundry Room
Exterior
Exterior Feature Awning(s), Hurricane Shutters, Lighting, Rain Gutters, Sidewalk
Parking Features Driveway
Garage Spaces 2.0
Fence Fenced, Other
Pool Child Safety Fence, Heated, In Ground, Lighting, Salt Water, Solar Heat
Community Features Deed Restrictions, Park, Playground, Sidewalks
Utilities Available Cable Available, Public
View Y/N Yes
Water Access Yes
Water Access Desc Pond
View Pool, Trees/Woods, Water
Roof Type Shingle
Porch Front Porch, Patio, Screened
Attached Garage true
Exposure East
Garage true
Private Pool Yes
Building
Lot Description Sidewalk, Paved
Story 2
Entry Level Two
Foundation Slab
Lot Size Range 0 to less than 1/4
Sewer Public Sewer
Water Public
Structure Type Block,Stucco
New Construction false
Construction Status Completed
Schools
Elementary Schools Kinnan Elementary
Middle Schools Sara Scott Harllee Middle
High Schools Southeast High
Others
Pets Allowed Yes
Senior Community No
Ownership Fee Simple
Monthly Total Fees $60
Acceptable Financing Cash, Conventional, FHA, VA Loan
Membership Fee Required Required
Listing Terms Cash, Conventional, FHA, VA Loan
Special Listing Condition None
Virtual Tour https://www.zillow.com/view-imx/3d0d703a-52b9-4644-9ea3-4f8f774bbeee?initialViewType=pano&utm_source=dashboard

Nearby Locations