

4919 NW 71ST PL, Gainesville, FL 32653
REQUEST A TOUR If you would like to see this home without being there in person, select the "Virtual Tour" option and your agent will contact you to discuss available opportunities.
In-PersonVirtual Tour
$ 459,900
Est. payment | /mo

4 Beds

2 Baths

2,218 SqFt


Save
$ 459,900
Est. payment | /mo
Save

4 Beds

2 Baths

2,218 SqFt

Key Details

Property Type Single Family Home

Sub Type Single Family Residence

Listing Status Active

Purchase Type For Sale

Square Footage 2,218 sqft

Price per Sqft $207

Subdivision Sterling Place

MLS Listing ID GC543423

Bedrooms 4

Full Baths 2

HOA Fees $470/ann

HOA Y/N Yes

Annual Recurring Fee 470.0

Year Built 1994

Annual Tax Amount $7,367

Lot Size 0.290 Acres

Acres 0.29

Property Sub-Type Single Family Residence

Source Stellar MLS

Property Description

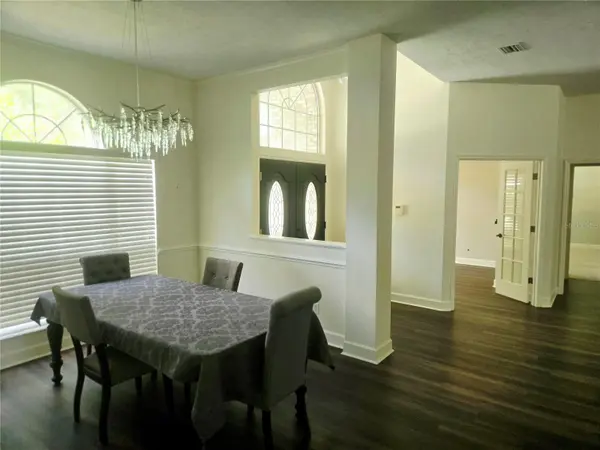
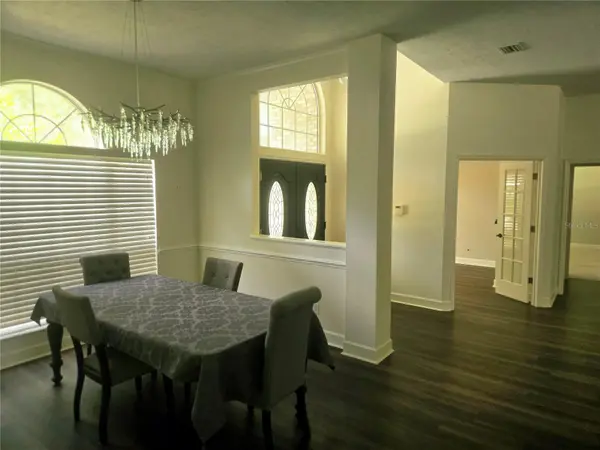
Enjoy the lush beauty of Sterling Place next to Blues Creek and zoned for Talbot Elementary. This largely updated home on nearly one third of an acre features numerous improvements throughout the home including a 2022 roof, 2022 HVAC system, modern lighting and fans, contemporary colors, luxury flooring in the main living areas and primary bedroom and granite counters in the kitchen and primary bathroom. The grand entrance features a beautiful front door and high ceilings entering at the bright and airy great room and entry through French doors to the 4th bedroom or office is on the left. The fully equipped kitchen boasts stainless steel appliances, granite counters and extensive cabinetry with plenty of storage. With a split bedroom plan the primary bedroom is nestled off to the side beyond the kitchen with dual walk-in closets, a continuation of the beautiful flooring and an oversized primary bath with garden tub, separate shower, private toilet closet and dual sinks with separate counters & cabinetry. The laundry room includes both washer and dryer, laundry basin and cabinets. And just beyond the laundry room is the 2 car garage with side entry, additional refrigerator and extensive shelving. This is a home that lends itself to indoor and outdoor living. From the eat-in kitchen you not only have a wonderful view of the fenced backyard but you can enjoy it in the fully enclosed oversized patio. Rain or shine, the view is calling you. Talbot's, Starbucks and the Publix Shopping Center are all just a few minutes down the road.

Location

State FL

County Alachua

Community Sterling Place

Area 32653 - Gainesville

Zoning R-1A

Rooms

Other Rooms Great Room

Interior

Interior Features Cathedral Ceiling(s), Ceiling Fans(s), Eat-in Kitchen, High Ceilings, Living Room/Dining Room Combo, Open Floorplan, Primary Bedroom Main Floor, PrimaryBedroom Upstairs, Vaulted Ceiling(s), Walk-In Closet(s)

Heating Central, Natural Gas

Cooling Central Air

Flooring Carpet, Ceramic Tile, Luxury Vinyl, Tile

Fireplaces Type Gas, Living Room

Furnishings Unfurnished

Fireplace true

Appliance Dishwasher, Dryer, Gas Water Heater, Microwave, Range, Refrigerator, Washer

Laundry Inside, Laundry Room

Exterior

Garage Spaces 2.0

Community Features Deed Restrictions

Utilities Available Cable Connected, Electricity Connected, Public, Sewer Connected, Water Connected

Amenities Available Other

View Y/N No

Water Access No

Roof Type Shingle

Attached Garage true

Exposure North

Garage true

Private Pool No

Building

Story 1

Entry Level One

Foundation Slab

Lot Size Range 1/4 to less than 1/2

Sewer Public Sewer

Water None

Structure Type Brick,Frame

New Construction false

Schools

Elementary Schools William S. Talbot Elem School-Al

Others

Pets Allowed Yes

HOA Fee Include Common Area Taxes

Senior Community No

Ownership Fee Simple

Monthly Total Fees $39

Acceptable Financing Cash, Conventional, FHA, VA Loan

Membership Fee Required Required

Listing Terms Cash, Conventional, FHA, VA Loan

Special Listing Condition None

Stellar MLS
Listed by Marion Mark COLDWELL BANKER M.M. PARRISH REALTORS

Nearby Locations

Align Right Realty Carrollwood

Admin

+1(813) 374-6050 | officeadmin@alignrightcarrollwood.com

GET MORE INFORMATION

Name
Phone*
Message

Go tour this home

4919 NW 71ST PL