
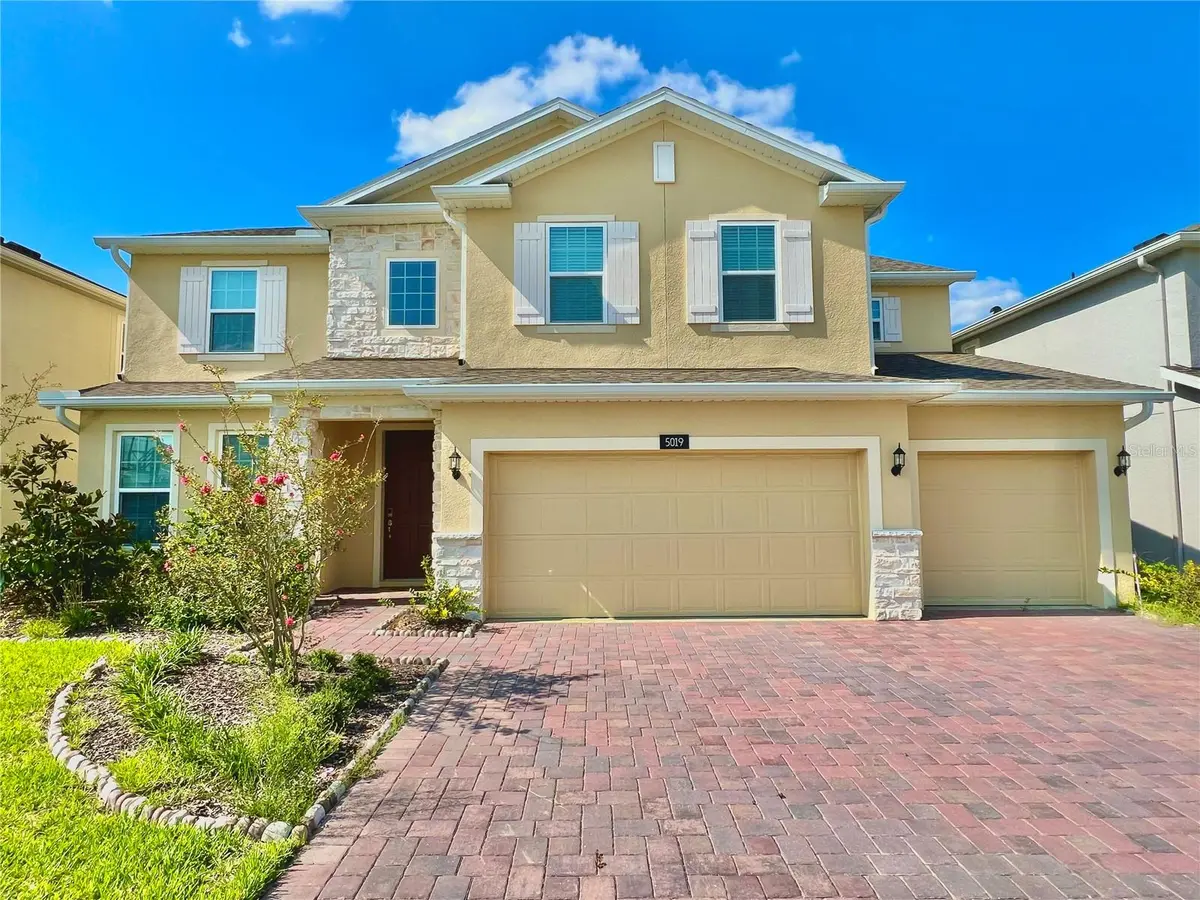

5019 DOWN CT, St Cloud, FL 34772
REQUEST A TOUR If you would like to see this home without being there in person, select the "Virtual Tour" option and your agent will contact you to discuss available opportunities.
In-PersonVirtual Tour
$ 659,000
Est. payment | /mo

5 Beds

4 Baths

3,854 SqFt


Save
$ 659,000
Est. payment | /mo
Save

5 Beds

4 Baths

3,854 SqFt

Key Details

Property Type Single Family Home

Sub Type Single Family Residence

Listing Status Active

Purchase Type For Sale

Square Footage 3,854 sqft

Price per Sqft $170

Subdivision Hanover Lakes Ph 5

MLS Listing ID S5156405

Bedrooms 5

Full Baths 3

Half Baths 1

HOA Fees $335/qua

HOA Y/N Yes

Annual Recurring Fee 1340.0

Year Built 2023

Annual Tax Amount $11,709

Lot Size 6,969 Sqft

Acres 0.16

Property Sub-Type Single Family Residence

Source Stellar MLS

Property Description

Vacant home ready for move in! Upgraded Exbury Premier Model. Experience the best of lakeside living in this stunning 2023-built home located in the sought-after Hanover Lakes community. With 5 spacious bedrooms, 3.5 bathrooms, and a flexible first-floor office or den, this beautifully designed residence features a modern open-concept layout perfect for both everyday comfort and effortless entertaining. Step inside to an expansive main living area highlighted by upgraded herringbone wood tile flooring, a large kitchen island, and generous cabinet space. The natural medium oak cabinetry, granite countertops, and gold-finish hardware add a modern touch, while smart light fixtures throughout the home provide both convenience and style. With over $66,000 in owner upgrades, this home blends high-end finishes with thoughtful enhancements throughout. The dining area flows seamlessly into a covered, tiled lanai—now upgraded with a screened door—creating an ideal space for indoor- outdoor living year-round. Upstairs, a spacious second living area provides flexibility for media, work, or play. Four generously sized bedrooms and two full bathrooms provide ample room for family or guests, while the first-floor primary suite serves as a private retreat complete with a spa-inspired bath, deluxe soaking tub, and separate shower. Additional highlights include a 3-car garage with protective epoxy flooring, offering a polished, non-slip finish, and plenty of storage space. Though barely lived in, this home presents like brand new—ready for its next chapter. Residents of Hanover Lakes enjoy exclusive access to a private boat dock with direct access to Alligator Lake, perfect for enjoying Florida's natural beauty. The community also features a resort-style pool, splash pad, and a spacious sundeck with breathtaking views. Located in Osceola County, you're just minutes from Orlando's top attractions, beaches, and major expressways. Don't miss this incredible opportunity to own a nearly new home in a vibrant waterfront community—schedule your private tour today!

Location

State FL

County Osceola

Community Hanover Lakes Ph 5

Area 34772 - St Cloud (Narcoossee Road)

Zoning X

Interior

Interior Features Eat-in Kitchen, High Ceilings, Kitchen/Family Room Combo, Living Room/Dining Room Combo, Open Floorplan, Primary Bedroom Main Floor, Stone Counters

Heating Electric

Cooling Central Air

Flooring Carpet, Tile, Wood

Furnishings Unfurnished

Fireplace false

Appliance Dishwasher, Disposal, Dryer, Refrigerator, Washer

Laundry Electric Dryer Hookup, Laundry Room, Washer Hookup

Exterior

Exterior Feature Garden, Lighting, Sidewalk, Sprinkler Metered

Garage Spaces 3.0

Community Features Street Lights

Utilities Available Electricity Available, Sewer Connected, Sprinkler Meter, Water Connected

Waterfront Description Lake Privileges

View Y/N Yes

Water Access Yes

Water Access Desc Lake - Chain of Lakes

Roof Type Shingle

Attached Garage true

Exposure South

Garage true

Private Pool No

Building

Story 2

Entry Level Two

Foundation Block, Slab

Lot Size Range 0 to less than 1/4

Sewer Public Sewer

Water Public

Structure Type Block,Stucco

New Construction false

Schools

Elementary Schools Hickory Tree Elem

Middle Schools Harmony Middle

High Schools Harmony High

Others

Pets Allowed Yes

Senior Community No

Ownership Fee Simple

Monthly Total Fees $111

Membership Fee Required Required

Special Listing Condition None

Stellar MLS
Listed by Cathy Wang REALTY HUB

Nearby Locations

Align Right Realty Carrollwood

Admin

+1(813) 374-6050 | officeadmin@alignrightcarrollwood.com

GET MORE INFORMATION

Name
Phone*
Message

Go tour this home

5019 DOWN CT