




3 Beds
2 Baths
1,491 SqFt
3 Beds
2 Baths
1,491 SqFt
Key Details
Property Type Single Family Home
Sub Type Single Family Residence
Listing Status Active
Purchase Type For Sale
Square Footage 1,491 sqft
Price per Sqft $258
Subdivision Regal Oaks
MLS Listing ID A4705994
Bedrooms 3
Full Baths 2
Construction Status Completed
HOA Fees $600/ann
HOA Y/N Yes
Annual Recurring Fee 600.0
Year Built 2001
Annual Tax Amount $1,786
Lot Size 6,969 Sqft
Acres 0.16
Lot Dimensions 0X0
Property Sub-Type Single Family Residence
Source Stellar MLS
Property Description
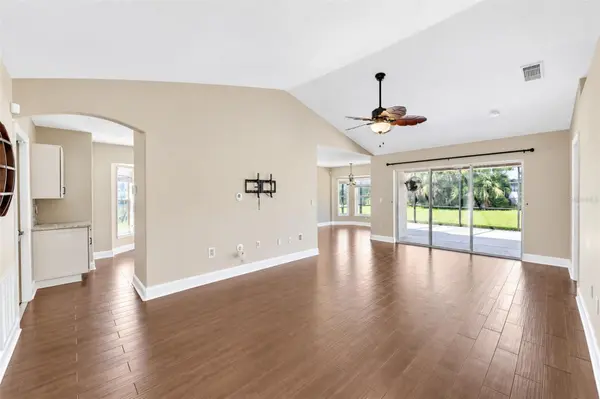
Inside, you'll find a spacious living area with porcelain tile throughout the main living spaces and an updated kitchen featuring granite countertops, newer appliances, a breakfast nook, and a separate dining area. The bathrooms have also been tastefully updated, making this home truly move-in ready.
The spacious primary suite features sliding glass doors leading directly to the screened-in lanai, creating an easy connection between indoor and outdoor living. Step outside to enjoy the expansive screened outdoor living area, offering more than 600 square feet of space and a peaceful backyard overlooking the pond—the perfect setting for morning coffee, relaxing evenings, or entertaining family and friends.
Major updates provide additional peace of mind, including a roof that is approximately five years old, a newer water heater, and an updated kitchen and appliances. With its combination of thoughtful updates, generous outdoor living space, pond views, community pool, and convenient location, this Regal Oaks home has so much to offer. Schedule your private showing today!
Location
State FL
County Manatee
Community Regal Oaks
Area 34203 - Bradenton/Braden River/Lakewood Rch
Zoning PDR
Interior
Interior Features Eat-in Kitchen, Open Floorplan, Primary Bedroom Main Floor, Solid Wood Cabinets, Stone Counters, Walk-In Closet(s)
Heating Central
Cooling Central Air
Flooring Carpet, Wood
Furnishings Unfurnished
Fireplace false
Appliance Dishwasher, Electric Water Heater, Microwave, Range, Refrigerator
Laundry Inside
Exterior
Exterior Feature Lighting
Garage Spaces 2.0
Community Features Deed Restrictions, Pool, Street Lights
Utilities Available Cable Available, Electricity Connected, Public
View Y/N No
Water Access No
Roof Type Shingle
Attached Garage true
Exposure Southeast
Garage true
Private Pool No
Building
Lot Description In County, Sidewalk, Paved
Entry Level One
Foundation Slab
Lot Size Range 0 to less than 1/4
Sewer Public Sewer
Water Public
Architectural Style Ranch, Traditional
Structure Type Block,Stucco
New Construction false
Construction Status Completed
Schools
Elementary Schools Kinnan Elementary
Middle Schools Braden River Middle
High Schools Braden River High
Others
Pets Allowed Yes
Senior Community No
Ownership Fee Simple
Monthly Total Fees $50
Acceptable Financing Cash, Conventional, FHA, VA Loan
Membership Fee Required Required
Listing Terms Cash, Conventional, FHA, VA Loan
Special Listing Condition None
Virtual Tour https://www.propertypanorama.com/instaview/stellar/A4705994

Nearby Locations