


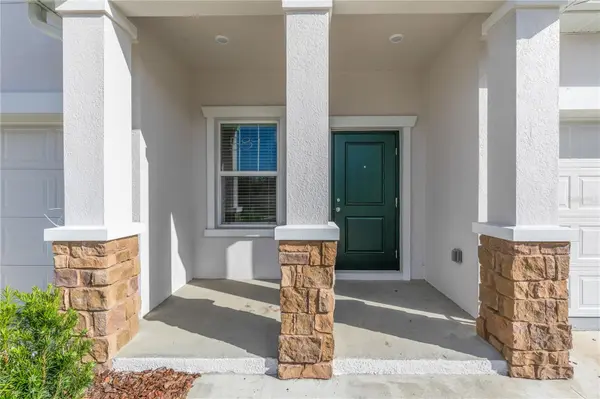



3 Beds
3 Baths
1,834 SqFt
3 Beds
3 Baths
1,834 SqFt
Key Details
Property Type Townhouse
Sub Type Townhouse
Listing Status Active
Purchase Type For Rent
Square Footage 1,834 sqft
Subdivision Westview Pod A Ph 3
MLS Listing ID O6434540
Bedrooms 3
Full Baths 2
Half Baths 1
Construction Status Completed
HOA Y/N No
Year Built 2025
Lot Size 2,178 Sqft
Acres 0.05
Property Sub-Type Townhouse
Source Stellar MLS
Property Description
Upstairs, you'll find two comfortable secondary bedrooms with a full bathroom, plus a spacious primary suite featuring a spa-style bathroom and large walk-in closet.
Located in Westview, a master-planned community in Poinciana, Florida, residents can enjoy great amenities including a swimming pool, clubhouse, dog park, and sports courts. Surrounded by nature and conveniently located near shopping, dining, and entertainment, with easy access to Highway 17 and the Orlando metropolitan area.
Brand new, move-in ready, and waiting for its first residents!
Location
State FL
County Polk
Community Westview Pod A Ph 3
Area 34758 - Kissimmee / Poinciana
Rooms
Other Rooms Family Room, Inside Utility
Interior
Interior Features Kitchen/Family Room Combo, Open Floorplan, Pest Guard System, Primary Bedroom Main Floor, Solid Surface Counters, Thermostat, Walk-In Closet(s)
Heating Central, Electric
Cooling Central Air
Flooring Carpet, Ceramic Tile
Furnishings Unfurnished
Fireplace false
Appliance Dishwasher, Disposal, Dryer, Microwave, Range, Refrigerator, Washer
Laundry Inside
Exterior
Parking Features Driveway, Garage Door Opener
Garage Spaces 2.0
Pool Other
Community Features Playground, Pool
Utilities Available Cable Available, Cable Connected, Electricity Available, Electricity Connected, Public, Underground Utilities, Water Available
Amenities Available Playground, Pool, Tennis Court(s)
View Y/N No
Water Access No
Porch Patio, Porch
Attached Garage true
Exposure North
Garage true
Private Pool No
Building
Lot Description Paved, Private
Entry Level Two
Builder Name Lennar Homes
Sewer Public Sewer
Water Public
New Construction true
Construction Status Completed
Others
Pets Allowed Yes
Senior Community No
Pet Size Small (16-35 Lbs.)
Membership Fee Required Required
Num of Pet 1
Virtual Tour https://www.propertypanorama.com/instaview/stellar/O6434540

Nearby Locations