





2 Beds
2 Baths
1,370 SqFt
2 Beds
2 Baths
1,370 SqFt
Key Details
Property Type Condo
Sub Type Condominium
Listing Status Active
Purchase Type For Sale
Square Footage 1,370 sqft
Price per Sqft $131
Subdivision Oxford I A Condo
MLS Listing ID TB8541580
Bedrooms 2
Full Baths 2
Condo Fees $760
HOA Y/N No
Annual Recurring Fee 9120.0
Year Built 1994
Annual Tax Amount $1,904
Lot Size 2,613 Sqft
Acres 0.06
Property Sub-Type Condominium
Source Stellar MLS
Property Description
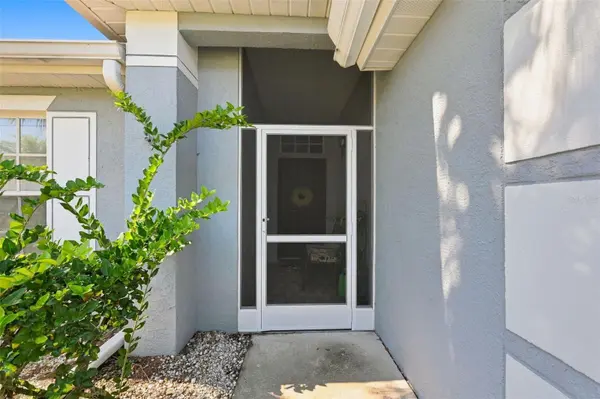
Tucked away on a quiet cul-de-sac, this beautifully maintained 2-bedroom plus sunroom, 2-bath, 2-car garage home offers 1,370 sq ft of comfortable living in one of Sun City Center's most desirable 55+ communities.
Step into the great room and be greeted by soaring vaulted ceilings and plush carpeting, while the kitchen and foyer showcase durable, stylish luxury vinyl plank flooring. A slider off the great room opens to the enclosed lanai/Florida room — the perfect spot for morning coffee or evening relaxation.
The kitchen has been thoughtfully updated with granite countertops, soft-close cabinetry, lighting under the cabinets, and a one year old refrigerator. Both bathrooms feature tile flooring, and the walk-in shower is fully tiled for a spa-like feel. Three solar tubes — one in each bathroom and one in the great room — flood the home with natural light, while plantation shutters throughout add timeless elegance and privacy. The washer and dryer are conveniently located inside in their own closet.
The 2-car garage features Cabinets for storage and a sliding screen door, letting in a cool cross breeze while keeping bugs out — perfect for working on projects or just enjoying the Florida air with the garage open.
Additional peace-of-mind updates include a new hot water heater, dated July 10, 2025, a well-maintained HVAC system (2013), previously replaced pipes, and an electrical panel in great condition.
Why You'll Love Living in Kings Point
Kings Point is one of the Tampa Bay area's premier 55+ guard-gated communities, offering an unmatched maintenance-free lifestyle. Residents enjoy access to multiple clubhouses, resort-style and lap pools, state-of-the-art fitness centers, tennis and pickleball courts, a full calendar of live entertainment, and hundreds of clubs and social activities — from arts and crafts to card games to travel groups. Golf cart-friendly streets connect you to on-site restaurants, a full-service salon, banking, and shopping, all within the gates. Just a short drive to Tampa, Sarasota, and Gulf Coast beaches, Kings Point offers the perfect blend of active social living and quiet Florida charm.
Don't miss your chance to own this move-in-ready gem in one of Sun City Center's most sought-after communities!
Location
State FL
County Hillsborough
Community Oxford I A Condo
Area 33573 - Sun City Center / Ruskin
Zoning PD
Interior
Interior Features Ceiling Fans(s), High Ceilings, Open Floorplan
Heating Central, Electric
Cooling Central Air
Flooring Carpet, Luxury Vinyl, Tile
Furnishings Unfurnished
Fireplace false
Appliance Dishwasher, Dryer, Electric Water Heater, Microwave, Range, Refrigerator, Washer
Laundry Inside, Laundry Closet
Exterior
Exterior Feature Sidewalk
Garage Spaces 2.0
Community Features Association Recreation - Owned, Buyer Approval Required, Clubhouse, Community Mailbox, Deed Restrictions, Dog Park, Fitness Center, Gated Community - Guard, Golf Carts OK, Golf, Irrigation-Reclaimed Water, Park, Pool, Restaurant, Sidewalks, Special Community Restrictions, Tennis Court(s), Wheelchair Access
Utilities Available Electricity Connected, Phone Available, Sewer Connected, Underground Utilities, Water Connected
View Y/N No
Water Access No
Roof Type Shingle
Attached Garage true
Exposure East
Garage true
Private Pool No
Building
Story 1
Entry Level One
Foundation Slab
Sewer Public Sewer
Water Public
Unit Floor 1
Structure Type Block,Stucco
New Construction false
Others
Pets Allowed No
HOA Fee Include Guard - 24 Hour,Cable TV,Common Area Taxes,Pool,Escrow Reserves Fund,Insurance,Internet,Maintenance Structure,Maintenance Grounds,Maintenance,Management,Pest Control,Private Road,Recreational Facilities,Security,Sewer,Water
Senior Community Yes
Ownership Condominium
Monthly Total Fees $760
Acceptable Financing Cash, Conventional
Membership Fee Required None
Listing Terms Cash, Conventional
Special Listing Condition None
Virtual Tour https://www.propertypanorama.com/instaview/stellar/TB8541580

Nearby Locations