





4 Beds
4 Baths
2,052 SqFt
4 Beds
4 Baths
2,052 SqFt
Key Details
Property Type Single Family Home
Sub Type Single Family Residence
Listing Status Active
Purchase Type For Sale
Square Footage 2,052 sqft
Price per Sqft $129
Subdivision Oakridge Estates
MLS Listing ID K4903686
Bedrooms 4
Full Baths 4
HOA Y/N No
Year Built 2025
Annual Tax Amount $245
Lot Size 2.000 Acres
Acres 2.0
Property Sub-Type Single Family Residence
Source Stellar MLS
Property Description
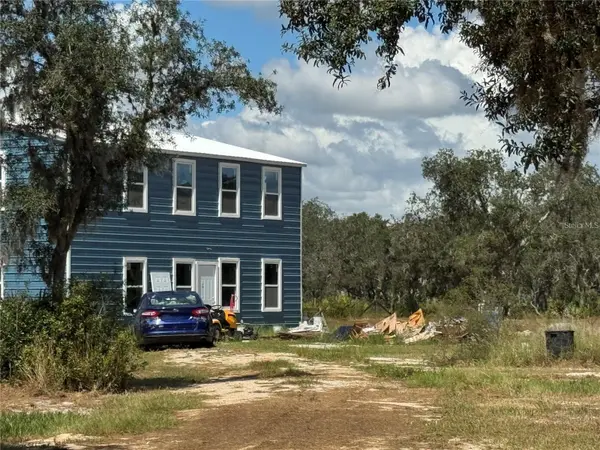
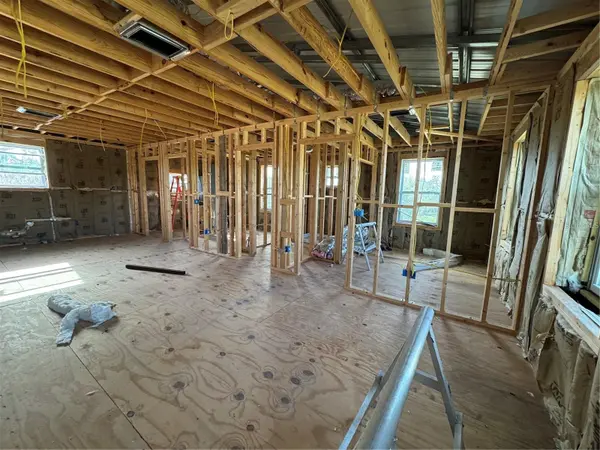
The thoughtfully designed floor plan features 4 bedrooms and 4 bathrooms, along with a spacious great room showcasing an open-concept living area and kitchen with a large island. The second floor mirrors the main level, offering a similar open layout with potential for a second kitchen area, making the space ideal for extended family, guests, entertaining, or flexible living arrangements. Laundry rooms are located on both floors, along with two separate bonus rooms providing additional space for an office, hobby room, storage, or whatever suits your lifestyle.
Situated on approximately 2 acres with a mostly fenced yard, the property offers plenty of room for outdoor activities, animals, gardens, or additional improvements. Beautiful mature oak trees add to the property's character and natural appeal. A well and septic system are already in place.
With its generous size, versatile floor plan, acreage, and unfinished construction, this property offers a rare opportunity for someone ready to complete and create a one-of-a-kind country retreat. Bring your ideas and make this unique barn-do-minium your own!
Location
State FL
County Polk
Community Oakridge Estates
Area 33843 - Frostproof
Interior
Interior Features Vaulted Ceiling(s)
Heating Central
Cooling Central Air
Flooring Concrete
Furnishings Unfurnished
Fireplace false
Appliance None
Laundry Electric Dryer Hookup, Inside, Laundry Room, Washer Hookup
Exterior
Exterior Feature Storage
Utilities Available Electricity Available
View Y/N No
Water Access No
Roof Type Metal
Exposure South
Garage false
Private Pool No
Building
Story 2
Entry Level Two
Foundation Slab
Lot Size Range 2 to less than 5
Sewer Septic Tank
Water Well
Unit Floor 2
Structure Type Metal Siding
New Construction false
Schools
Elementary Schools Ben Hill Griffin Elem
Middle Schools Frostproof Middle Se
High Schools Frostproof Middle - Senior High
Others
Senior Community No
Ownership Fee Simple
Acceptable Financing Cash, Conventional
Listing Terms Cash, Conventional
Special Listing Condition None
Virtual Tour https://www.propertypanorama.com/instaview/stellar/K4903686

Nearby Locations