

8534 NW 42ND ST, Gainesville, FL 32653
REQUEST A TOUR If you would like to see this home without being there in person, select the "Virtual Tour" option and your agent will contact you to discuss available opportunities.
In-PersonVirtual Tour
$ 217,900
Est. payment | /mo

2 Beds

2 Baths

1,248 SqFt


Save
$ 217,900
Est. payment | /mo
Save

2 Beds

2 Baths

1,248 SqFt

Key Details

Property Type Single Family Home

Sub Type Single Family Residence

Listing Status Active

Purchase Type For Sale

Square Footage 1,248 sqft

Price per Sqft $174

Subdivision Turkey Creek Forest Unit 3A

MLS Listing ID GC542897

Bedrooms 2

Full Baths 2

Construction Status Completed

HOA Fees $511/ann

HOA Y/N Yes

Annual Recurring Fee 511.0

Year Built 1984

Annual Tax Amount $3,666

Lot Size 4,356 Sqft

Acres 0.1

Property Sub-Type Single Family Residence

Source Stellar MLS

Property Description

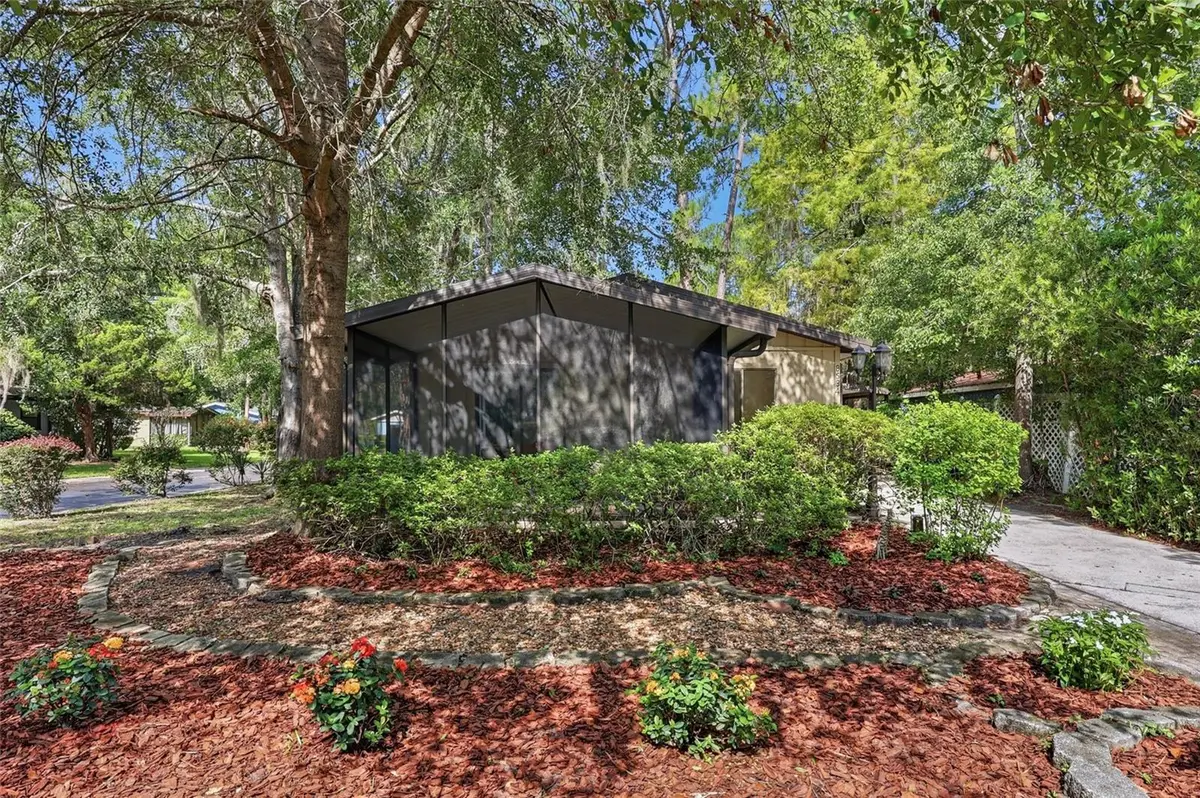
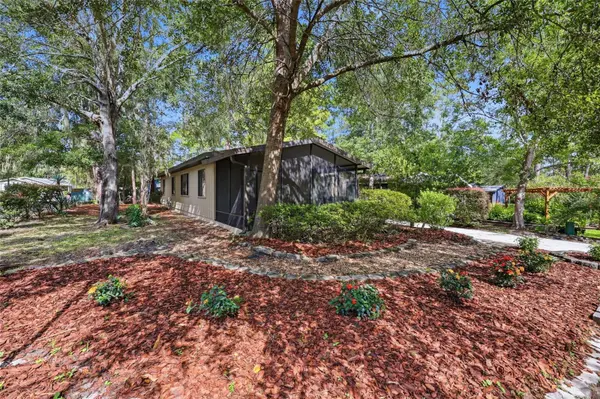
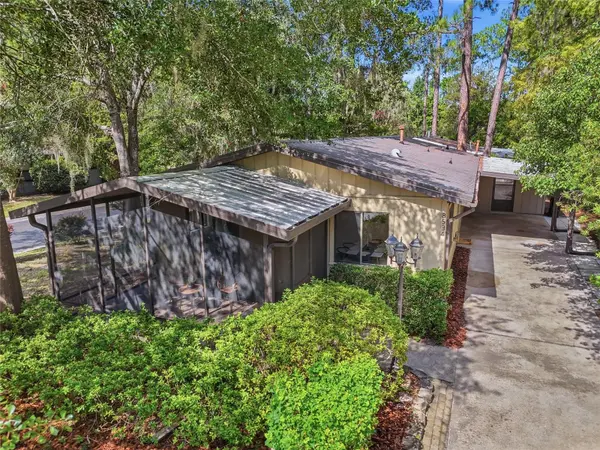
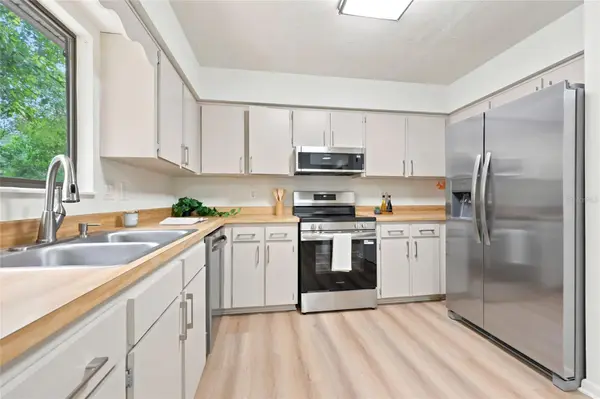
Welcome to this beautifully updated 2BR/2BA in Turkey Creek Forest, a sought-after 55+ community in NW Gainesville offering an active, low-maintenance lifestyle. Set on a quiet corner lot, the home is bright and move-in ready with fresh interior paint, new luxury vinyl plank flooring, updated lighting, and ceiling fans. The updated kitchen offers butcher block counters, a full stainless appliance package including range, built-in microwave, dishwasher, and side-by-side refrigerator with ice and water, plus a double-basin sink with pull-down faucet. Living and dining flow together and open to a generous screened porch — easily the best seat in the house. The primary bedroom has a built-in walk-in closet with a private en-suite bath. Single-level living, dedicated laundry with washer and dryer included, covered carport with additional storage/utility space, and an extra-long driveway. Established landscaping with a beautiful design with intentionality to keep the exterior easy to maintain. Residents enjoy a wide range of community amenities including a clubhouse, pool, tennis courts, shuffleboard, and social activities, along with nightly security (typically from 9 PM to 4 AM) for added safety. Conveniently located near shopping, dining, medical facilities, and major roadways, this home offers the perfect blend of tranquility and accessibility. Whether you're looking for a primary residence or a peaceful retreat, this is a fantastic opportunity to enjoy the Florida lifestyle in a welcoming, amenity-rich community. Schedule your private showing today—this one won't last!

Location

State FL

County Alachua

Community Turkey Creek Forest Unit 3A

Area 32653 - Gainesville

Zoning PD

Rooms

Other Rooms Formal Dining Room Separate, Formal Living Room Separate, Storage Rooms

Interior

Interior Features Ceiling Fans(s), Living Room/Dining Room Combo, Open Floorplan, Primary Bedroom Main Floor, Walk-In Closet(s)

Heating Central

Cooling Central Air

Flooring Luxury Vinyl

Furnishings Unfurnished

Fireplace false

Appliance Dishwasher, Dryer, Microwave, Range, Refrigerator, Washer

Laundry Laundry Room

Exterior

Exterior Feature Lighting, Private Entrance, Private Yard, Rain Gutters, Sliding Doors

Community Features Clubhouse, Gated Community - Guard, Pool, Tennis Court(s), Street Lights

Utilities Available Cable Available, Electricity Available, Electricity Connected, Phone Available, Sewer Available, Sewer Connected, Water Available, Water Connected

Amenities Available Clubhouse, Pool, Tennis Court(s)

View Y/N No

Water Access No

View Trees/Woods

Roof Type Metal

Porch Front Porch, Screened

Exposure East

Garage false

Private Pool No

Building

Story 1

Entry Level One

Foundation Slab

Lot Size Range 0 to less than 1/4

Sewer Public Sewer

Water Public

Structure Type Frame,Wood Siding

New Construction false

Construction Status Completed

Schools

Elementary Schools William S. Talbot Elem School-Al

Middle Schools A. L. Mebane Middle School-Al

High Schools Santa Fe High School-Al

Others

Pets Allowed Cats OK, Dogs OK, Yes

HOA Fee Include Pool,Recreational Facilities,Security

Senior Community Yes

Ownership Fee Simple

Monthly Total Fees $42

Acceptable Financing Cash, Conventional, FHA, VA Loan

Membership Fee Required Required

Listing Terms Cash, Conventional, FHA, VA Loan

Special Listing Condition None

Stellar MLS
Listed by Jarred Mussen UNIVERSITY REALTY

Nearby Locations

Align Right Realty Carrollwood

Admin

+1(813) 374-6050 | officeadmin@alignrightcarrollwood.com

GET MORE INFORMATION

Name
Phone*
Message

Go tour this home

8534 NW 42ND ST
