

4866 MAYMONT PARK CIR, Bradenton, FL 34203
4866 MAYMONT PARK CIR, Bradenton, FL 34203,Video Tour
4866 MAYMONT PARK CIR, Bradenton, FL 34203
REQUEST A TOUR If you would like to see this home without being there in person, select the "Virtual Tour" option and your agent will contact you to discuss available opportunities.
In-PersonVirtual Tour
$ 409,000
Est. payment | /mo

2 Beds

2 Baths

1,525 SqFt


$ 409,000
Est. payment | /mo

2 Beds

2 Baths

1,525 SqFt

Key Details

Property Type Single Family Home

Sub Type Villa

Listing Status Active

Purchase Type For Sale

Square Footage 1,525 sqft

Price per Sqft $268

Subdivision Fairfield

MLS Listing ID A4698532

Bedrooms 2

Full Baths 2

Construction Status Completed

HOA Fees $1,003/qua

HOA Y/N Yes

Annual Recurring Fee 4012.0

Year Built 2016

Annual Tax Amount $2,506

Lot Size 0.260 Acres

Acres 0.26

Property Sub-Type Villa

Source Stellar MLS

Property Description

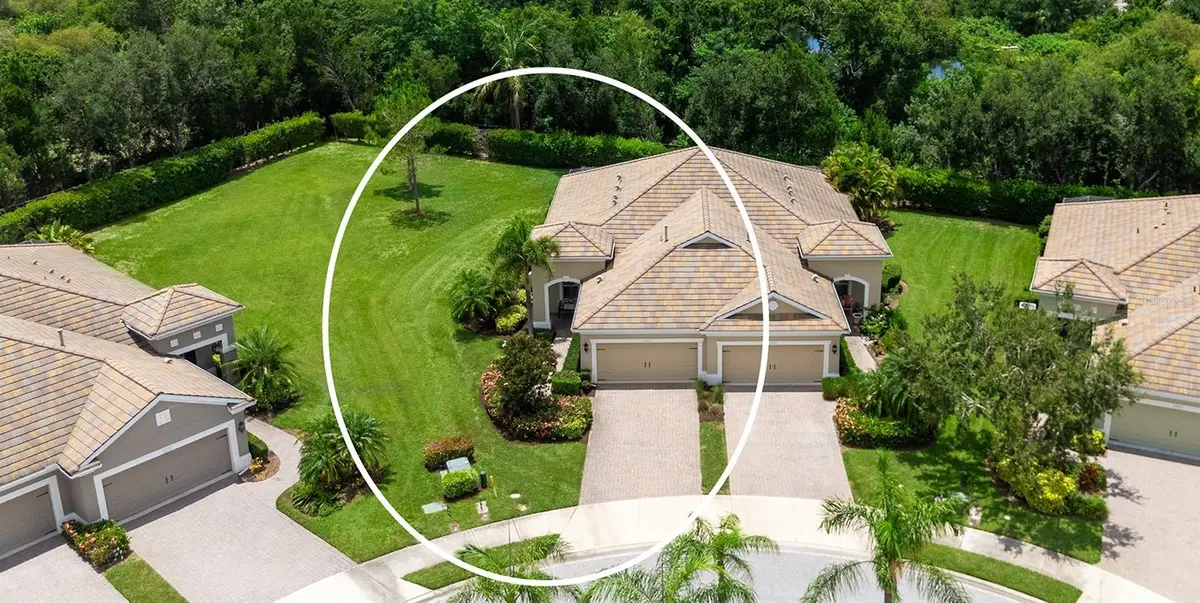
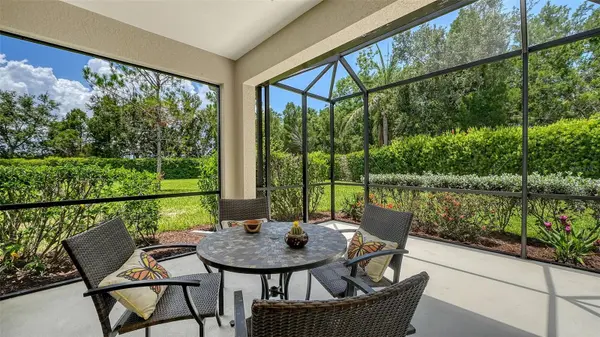
EXCEPTIONAL NEW VALUE — A PRIME OPPORTUNITY IN FAIRFIELD! Stylish, maintenance-free living in this beautifully maintained, MOVE-IN READY paired villa, built by Neal Communities, located in the gated community of Fairfield. Situated on one of the community's LARGEST and most desirable HOME SITES, this exceptional property offers extra outdoor space, mature landscaping, and a wonderful sense of PRIVACY! Recent improvements add even more value and peace of mind, including upgraded lanai screens (2025), Rheem gas water heater (2026), kitchen reverse-osmosis filtration system, whole-house in-duct air purification system, and exterior painting in 2023 (HOA responsibility). Beautiful open-concept floor plan featuring a foyer entry, neutral tile flooring, 9-foot ceilings, elegant crown molding, and plantation shutters. The spacious great room showcases a tray ceiling highlighted by a premium designer Hunter fan (silent operation, energy-efficient climate control) and impressive pocket sliding glass doors, opening to an extended, bronze-screened lanai overlooking the private backyard. With a covered seating area and gas hookup, the lanai is ideal for relaxing and entertaining. The well-appointed kitchen features rich espresso cabinetry, granite countertops, stainless steel appliances, a gas range, tiled backsplash, center island with pendant lighting, and pantry closet. The adjacent dining area flows effortlessly between the kitchen and great room, creating an inviting space for entertaining. The spacious primary suite offers two closets (including a walk-in), dual vanities, and a frameless glass walk-in shower. A desirable split-bedroom floor plan provides privacy for guests, with the second bedroom featuring a walk-in closet and convenient access to the guest bath. French doors open to a versatile front den with laminate wood flooring, perfect for a home office, media room, or creative space. Additional highlights include a two-car attached garage with utility sink, painted floor, and storage shelving, conveniently accessed via a short breezeway. Other desirable features: decorative front door with high-impact glass, HURRICANE SHUTTERS, stone paver driveway and walkway, and durable concrete tile roof. Fairfield is a well-managed community with NO CDD FEES! Residents enjoy a heated community pool and spa, clubhouse with fitness room and card room, planned social activities, and a friendly, pet-welcoming atmosphere. Ideally located near UTC shopping and dining, golf, Gulf beaches, downtown Sarasota and Bradenton, I-75, and Sarasota-Bradenton International Airport. BUY NOW, RETIRE LATER! An excellent opportunity to purchase now and enjoy the potential for annual rental income until you're ready to make this your Florida home and enjoy the lifestyle you've been dreaming of. Additionally, a 6-month minimum lease ensures a quiet, stable community; ideal for snowbirds or turn-key investors.

Location

State FL

County Manatee

Community Fairfield

Area 34203 - Bradenton/Braden River/Lakewood Rch

Zoning PDR

Rooms

Other Rooms Den/Library/Office, Inside Utility

Interior

Interior Features Ceiling Fans(s), Crown Molding, High Ceilings, Living Room/Dining Room Combo, Open Floorplan, Primary Bedroom Main Floor, Solid Wood Cabinets, Split Bedroom, Stone Counters, Thermostat, Tray Ceiling(s), Walk-In Closet(s), Window Treatments

Heating Central

Cooling Central Air

Flooring Carpet, Ceramic Tile, Laminate, Tile

Furnishings Unfurnished

Fireplace false

Appliance Dishwasher, Disposal, Dryer, Gas Water Heater, Microwave, Range, Refrigerator

Laundry Inside, Laundry Room

Exterior

Exterior Feature Hurricane Shutters, Lighting

Parking Features Driveway, Garage Door Opener

Garage Spaces 2.0

Community Features Association Recreation - Owned, Clubhouse, Community Mailbox, Deed Restrictions, Fitness Center, Gated Community - No Guard, Irrigation-Reclaimed Water, Pool, Sidewalks, Street Lights

Utilities Available Cable Available, Electricity Connected, Natural Gas Connected, Public, Sewer Connected, Sprinkler Meter, Sprinkler Recycled, Water Connected

Amenities Available Gated, Pool

View Y/N No

Water Access No

View Trees/Woods

Roof Type Concrete,Tile

Porch Covered, Front Porch, Rear Porch, Screened

Attached Garage true

Exposure Northeast

Garage true

Private Pool No

Building

Lot Description Landscaped, Oversized Lot, Sidewalk, Paved, Private

Story 1

Entry Level One

Foundation Slab

Lot Size Range 1/4 to less than 1/2

Builder Name Neal Communities

Sewer Public Sewer

Water Public

Architectural Style Florida, Ranch

Level or Stories One

Unit Floor 1

Structure Type Block,Stucco

New Construction false

Construction Status Completed

Schools

Elementary Schools Tara Elementary

Middle Schools Braden River Middle

High Schools Braden River High

Others

Pets Allowed Breed Restrictions, Cats OK, Dogs OK, Number Limit, Yes

HOA Fee Include Common Area Taxes,Pool,Escrow Reserves Fund,Maintenance Grounds,Management,Private Road,Recreational Facilities

Senior Community No

Pet Size Extra Large (101+ Lbs.)

Ownership Fee Simple

Monthly Total Fees $334

Acceptable Financing Cash, Conventional

Membership Fee Required Required

Listing Terms Cash, Conventional

Num of Pet 4

Special Listing Condition None

Virtual Tour https://www.zillow.com/view-imx/0b0408cc-5561-4a25-a586-88d4870ae034?wl=true&setAttribution=mls&initialViewType=pano

Stellar MLS
Listed by Judy Nimz MICHAEL SAUNDERS & COMPANY

Nearby Locations

Align Right Realty Carrollwood

Admin

+1(813) 374-6050 | officeadmin@alignrightcarrollwood.com

GET MORE INFORMATION

Name
Phone*
Message

Go tour this home

4866 MAYMONT PARK CIR