


4 Beds
3 Baths
2,607 SqFt
4 Beds
3 Baths
2,607 SqFt
Open House
Sun Oct 04, 11:00am - 1:00pm
Key Details
Property Type Single Family Home
Sub Type Single Family Residence
Listing Status Active
Purchase Type For Sale
Square Footage 2,607 sqft
Price per Sqft $556
Subdivision Tamiami Terrace
MLS Listing ID A4690756
Bedrooms 4
Full Baths 3
Construction Status Completed
HOA Y/N No
Year Built 2026
Annual Tax Amount $1,570
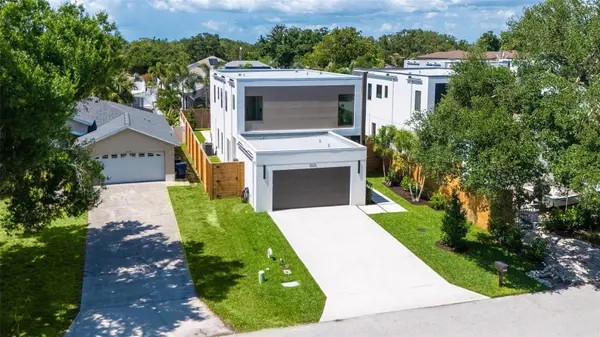
Lot Size 5,662 Sqft
Acres 0.13
Lot Dimensions 45'x128'x45'x128'
Property Sub-Type Single Family Residence
Source Stellar MLS
Property Description
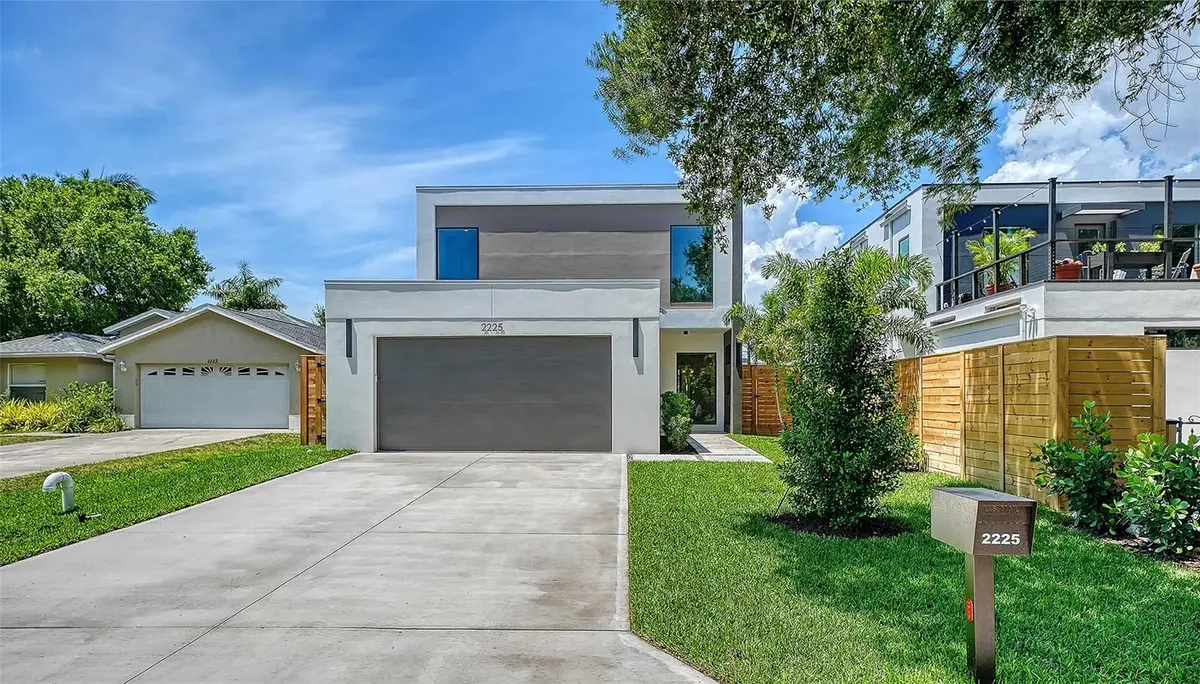
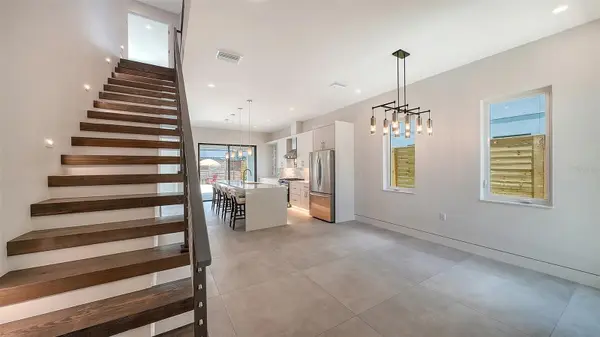
Gulfside Homes, a Sarasota Custom Home builder for over 25 years, crafted this over 2,600 sq ft Calista model showcase with thoughtful and custom upgrades you'll notice throughout—builtin conveniences, premium appliances and finish selections that read like an owner's wish list already checked. The main level is made for living and entertaining: an elegant dining area flows to a true gourmet kitchen with gas range, pot filler, LG stainless appliances, microwave drawer and an oversized quartz waterfall island. The family room sits beyond, flooded by light from large windows and glass doors that frame the ivory travertine pool deck and spa.
Opposite the island and tucked under the stairs is a purposeful coffee bar and prep station with a deep sink (cuttingboard/dryingrack/colander), coordinated floating shelving, abundant storage and a twozone undercabinet beverage refrigerator—one of the many touches that make daily rituals effortless.
Also on the first floor is a flexible, large en-suite guest room whose bath doubles as a powder room and provides direct access to the outdoors and access to the pool—perfect for visitors and carefree pool days.
Upstairs the home is arranged for privacy and function: a split bedroom plan placing the primary suite apart from two large secondary bedrooms. The primary is a serene retreat with a spa caliber bath—soaking vessel tub, floor to ceiling Calacatta porcelain shower with double rain heads, dual vanities—and generous closet space. A dedicated laundry on the bedroom level adds convenience. A roomy office/den/media room opens to a covered deck for quiet moments or flexible workspace.
Outside is your private Sarasota oasis: 12×24 pool with six person spa, travertine decking and glass waterline tile, pre-plumbed for heating and framed by an 8' fenced yard.
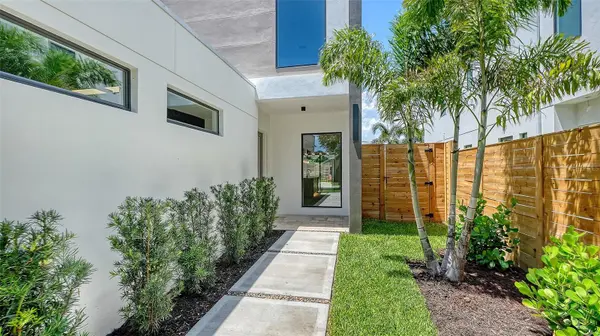
Premium systems and Gulfside upgrades that other builders don't automatically provide—impact windows, underground 500gal propane tank, Rinnai tankless water heater with recirculating system, large format porcelain tile on the main level, waterproof luxury vinyl plank upstairs, timber stairs with stainless cable railing, upgraded lighting and hardware, Ring cameras and low maintenance tropical landscaping—deliver comfort, security and low upkeep.
Only blocks to The Landings shopping center with several restaurants, gym, and Publix. Minutes from the John and Mable Ringling Museum of Art, Sarasota Art Museum, Van Wezel Performing Arts Hall, Marina Jack, downtown dining, farmers' markets, marinas and Siesta Key and gulf beaches, 2225 Florinda is a refined, turnkey Sarasota lifestyle crafted by an experienced custom builder. Schedule your private showing to experience the details in person.
Location
State FL
County Sarasota
Community Tamiami Terrace
Area 34231 - Sarasota/Gulf Gate Branch
Zoning RSF3
Rooms
Other Rooms Den/Library/Office, Great Room, Inside Utility
Interior
Interior Features Ceiling Fans(s), Eat-in Kitchen, High Ceilings, Kitchen/Family Room Combo, Open Floorplan, PrimaryBedroom Upstairs, Solid Wood Cabinets, Split Bedroom, Stone Counters, Thermostat, Wet Bar
Heating Central, Electric
Cooling Central Air
Flooring Luxury Vinyl, Tile
Furnishings Unfurnished
Fireplace false
Appliance Bar Fridge, Convection Oven, Dishwasher, Disposal, Exhaust Fan, Gas Water Heater, Microwave, Range, Range Hood, Refrigerator
Laundry Electric Dryer Hookup, Gas Dryer Hookup, Laundry Room, Upper Level, Washer Hookup
Exterior
Exterior Feature Balcony, Garden, Lighting, Other, Private Yard, Rain Gutters
Parking Features Driveway, Garage Door Opener, Ground Level
Garage Spaces 2.0
Fence Fenced, Wood
Pool Deck, Gunite, In Ground, Lighting, Outside Bath Access, Pool Alarm, Tile
Utilities Available Cable Available, Electricity Connected, Propane, Sewer Connected, Water Connected
View Y/N No
Water Access No
Roof Type Membrane
Porch Covered, Deck, Patio, Rear Porch
Attached Garage true
Exposure South
Garage true
Private Pool Yes
Building
Lot Description In County, Level, Near Public Transit, Paved
Entry Level Two
Foundation Stem Wall
Lot Size Range 0 to less than 1/4
Builder Name Gulfside Homes
Sewer Public Sewer
Water Public
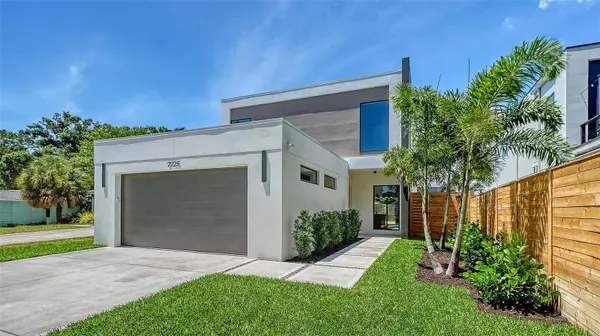
Architectural Style Contemporary, Custom
Structure Type Concrete,Stucco
New Construction true
Construction Status Completed
Schools
Elementary Schools Phillippi Shores Elementary
Middle Schools Brookside Middle
High Schools Riverview High
Others
Pets Allowed Yes
Senior Community No
Ownership Fee Simple
Acceptable Financing Cash, Conventional, FHA
Listing Terms Cash, Conventional, FHA
Special Listing Condition None
Virtual Tour https://www.propertypanorama.com/instaview/stellar/A4690756

Nearby Locations